Get $3,250 Cash Back
17 RUSHINGBROOK DRIVE, Richmond Hill (Rouge Woods) — listed at $1,299,888. Earn buyer cashback at closing. No catches, just more money in your pocket.
A rare RAVINE lot offering in one of Richmond Hill's most coveted neighbourhoods, this exquisitely upgraded detached residence seamlessly blends timeless elegance with contemporary design. Thoughtfully crafted with an expansive open-concept floor plan, the home enjoys an exceptional ravine setting, offering picturesque natural vistas, unparalleled privacy, and an abundance of natural light that fills every principal room.Perfectly positioned within the highly acclaimed Bayview Secondary School catchment, as well as Rose Public School and the French Immersion school district, this distinguished residence presents an outstanding opportunity for families seeking both academic excellence and an exceptional lifestyle. Ideally located just moments from public transit, premier shopping, parks, and tennis facilities, every convenience is within easy reach.The professionally finished lower level, complete with a private entrance, features a beautifully appointed one-bedroom suite with a full kitchen, private laundry, and quality appliances, providing remarkable versatility for multi-generational living, extended family accommodations, or potential income-generating opportunities. Enhancing its distinctive character, this exceptional home has been Feng Shui Certified by renowned Master Paul Ng, reflecting a thoughtful design philosophy that emphasizes balance, harmony, and positive energy throughout the residence. **FENG SHUI CERTIFICATE BY MASTER PAUL NG** (id:60164)
| Room | Level | Dimensions |
|---|---|---|
| Foyer | Ground level | 2.49 x 2.16 meters |
| Kitchen | Basement | 2.5 x 1.5 meters |
| Bedroom | Basement | 3 x 2.3 meters |
| Living room | Ground level | 6.18 x 3.35 meters |
| Dining room | Ground level | 6.18 x 3.35 meters |
| Kitchen | Ground level | 3.78 x 2.92 meters |
| Eating area | Ground level | 2.97 x 3.04 meters |
| Primary Bedroom | Second level | 4.25 x 3.84 meters |
| Bedroom 2 | Second level | 3.02 x 2.72 meters |
| Bedroom 3 | Second level | 3.15 x 3.06 meters |
| Living room | Basement | 7 x 3 meters |
| Dining room | Basement | 7 x 3 meters |
How is the space laid out across floors?+
This is a 2-storey single family. The 4 bedrooms and 4 bathrooms are typically split with living areas on the main floor and bedrooms above — confirm the exact layout during a showing.
How is the home heated? Is it efficient?+
Heating is forced air, natural gas. Gas heating is generally the most cost-efficient option in Ontario winters.
Does it have a basement, and is it finished?+
Yes — Finished, Separate entrance, N/A, N/A. A finished basement adds meaningful living space beyond the listed square footage.
What makes this a luxury property?+
At $1,299,888, standout features include 4 bathrooms. In this price range, expect higher-end finishes — verify during a showing.
Is there air conditioning?+
Yes — central air conditioning cooling is in place.
What are the ongoing costs beyond the mortgage?+
Budget for annual property taxes of $6,161, heating is forced air, natural gas. Always verify the latest figures with your agent before making an offer — these change yearly.
Ask About This Property
Nearby Places
Searching nearby places…
Benchmark price · Updated 2026-09
Year over year
Past 10 years
Similar listings
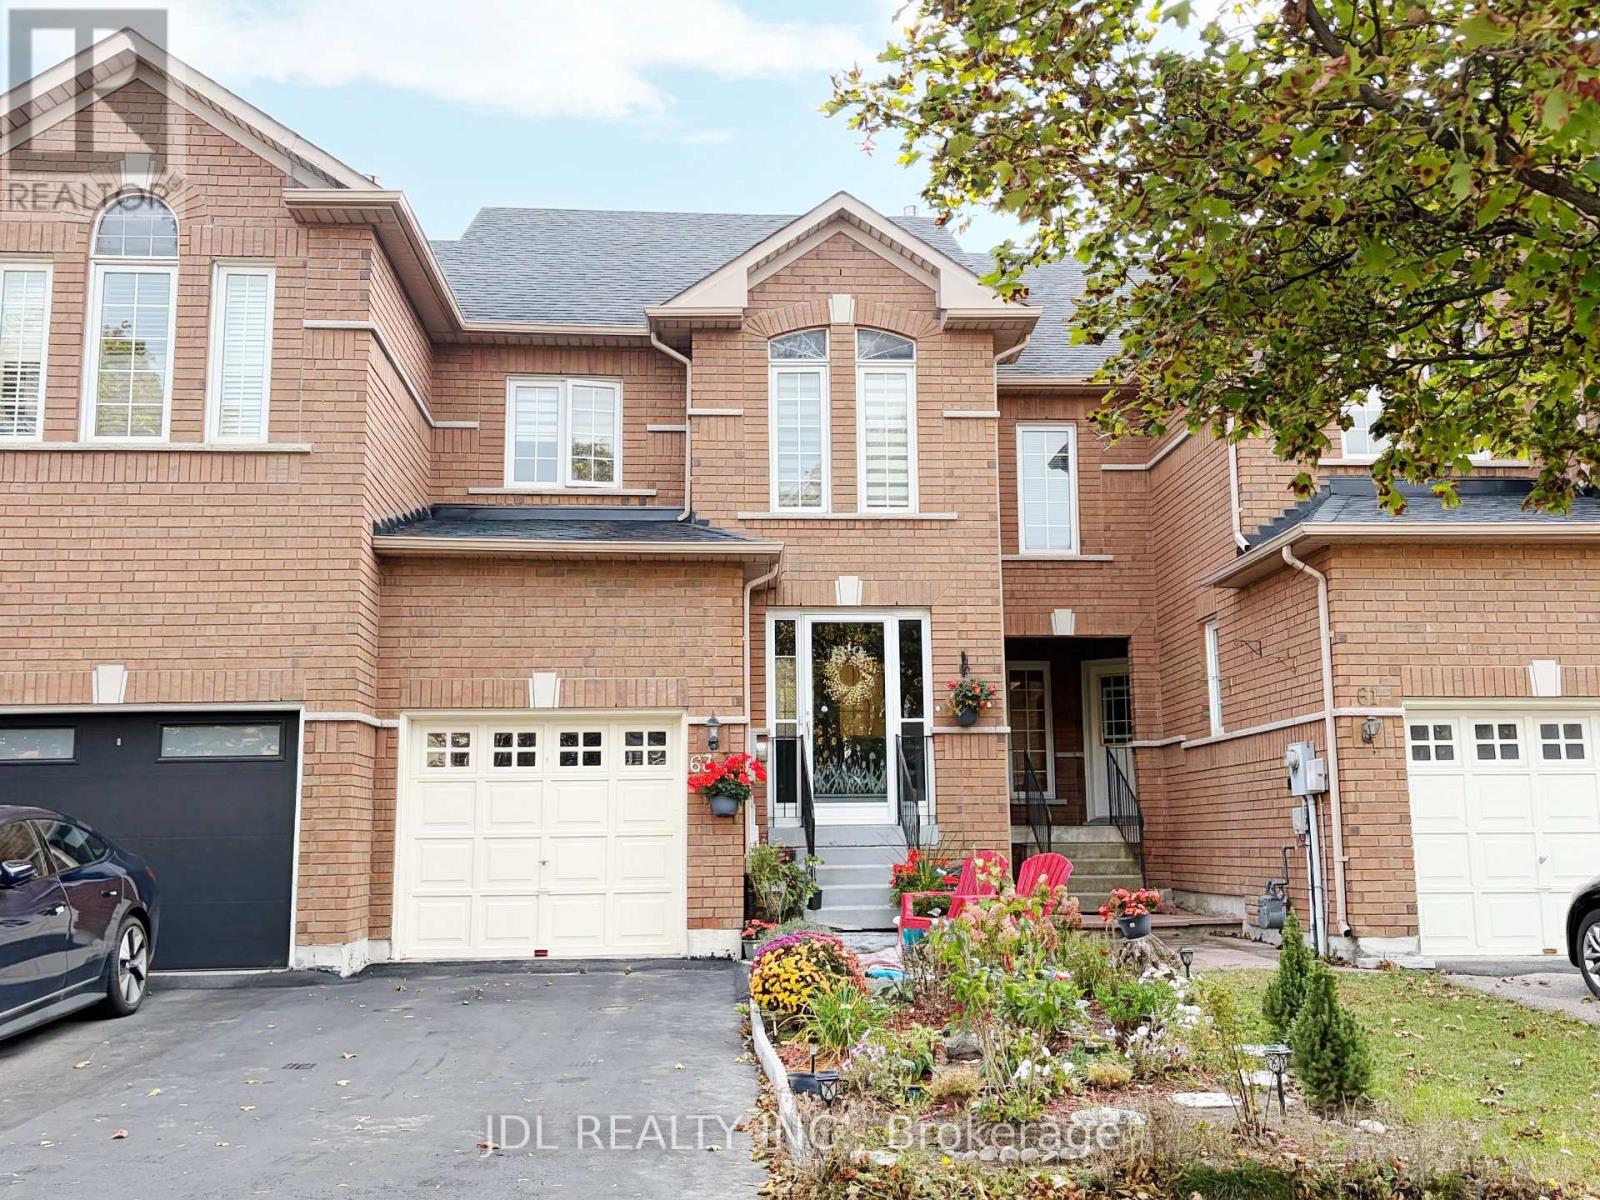 For Sale11 days9
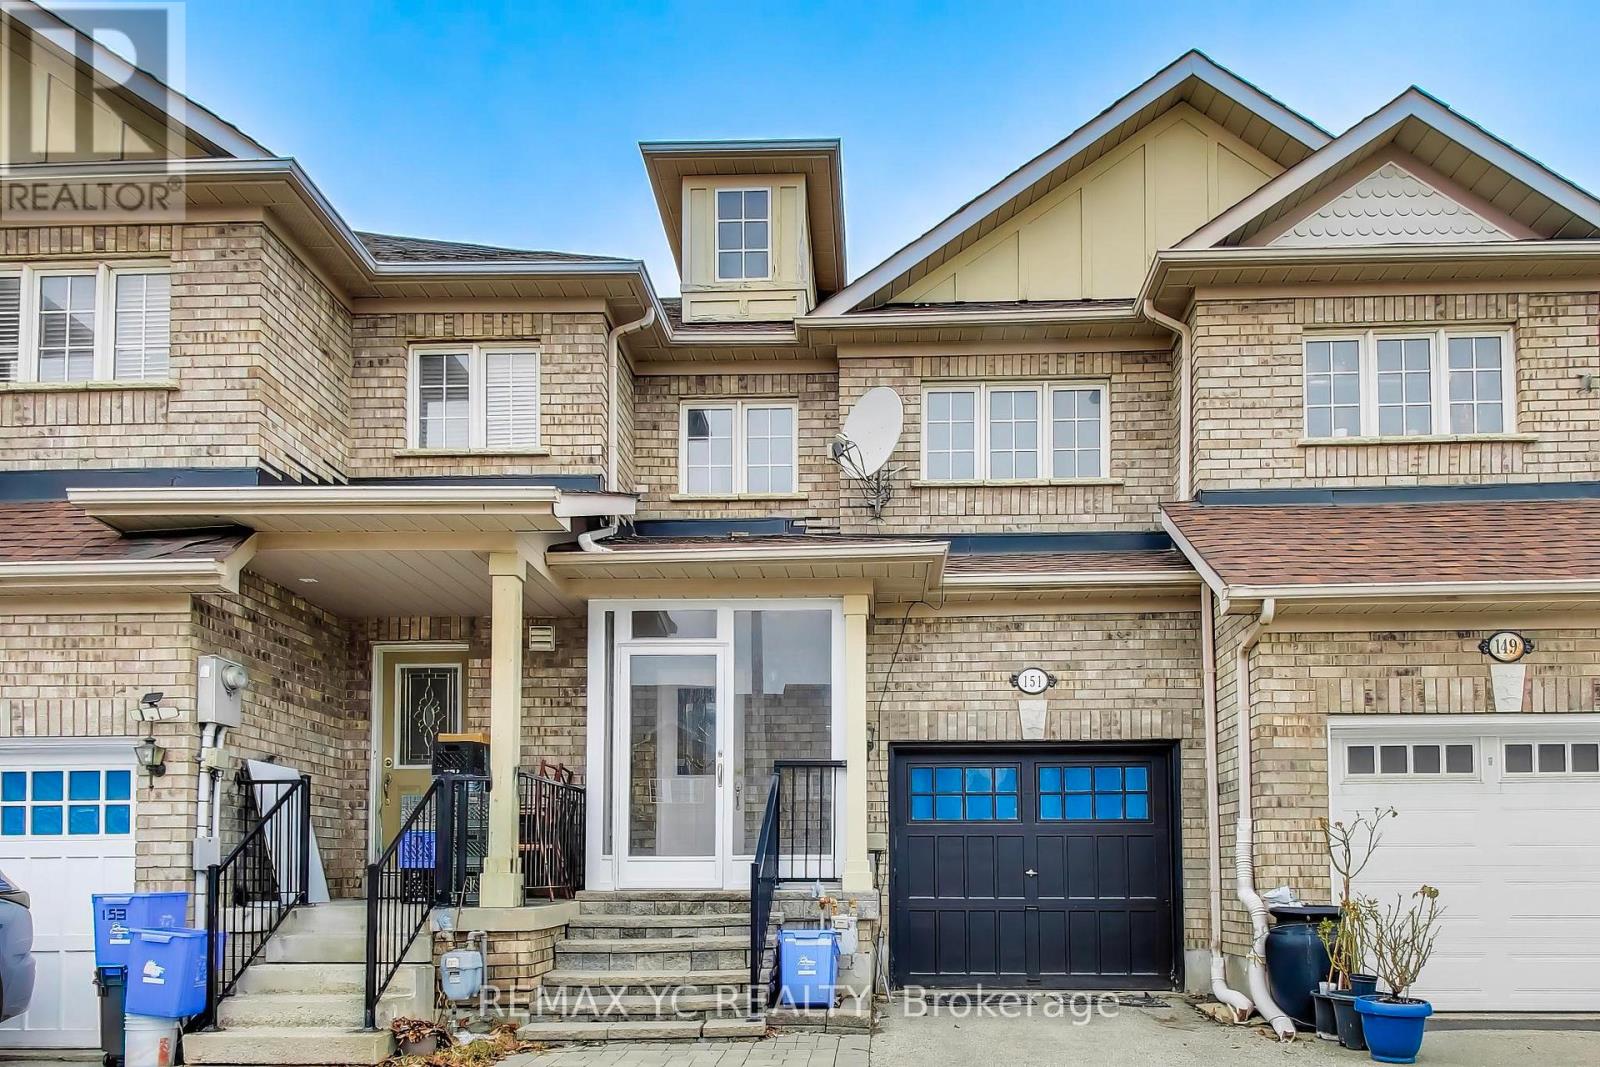 For Sale7 days32
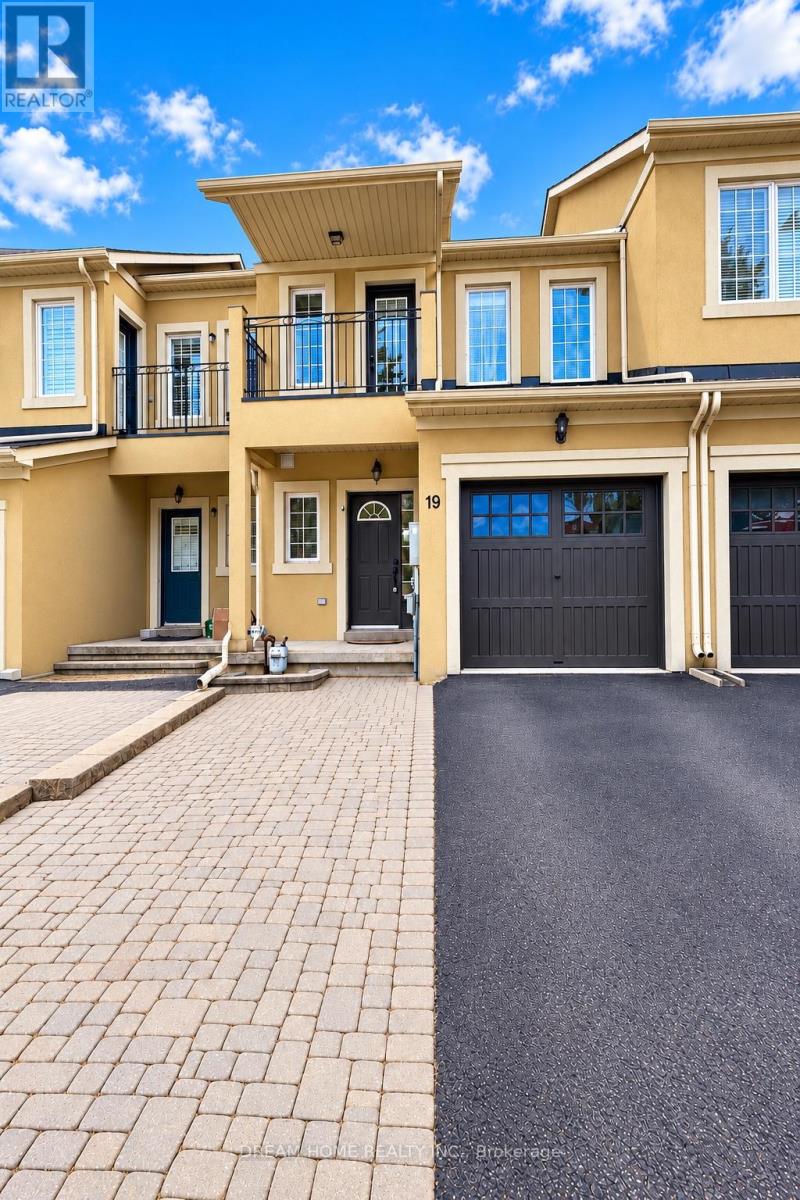 For Sale7 days12
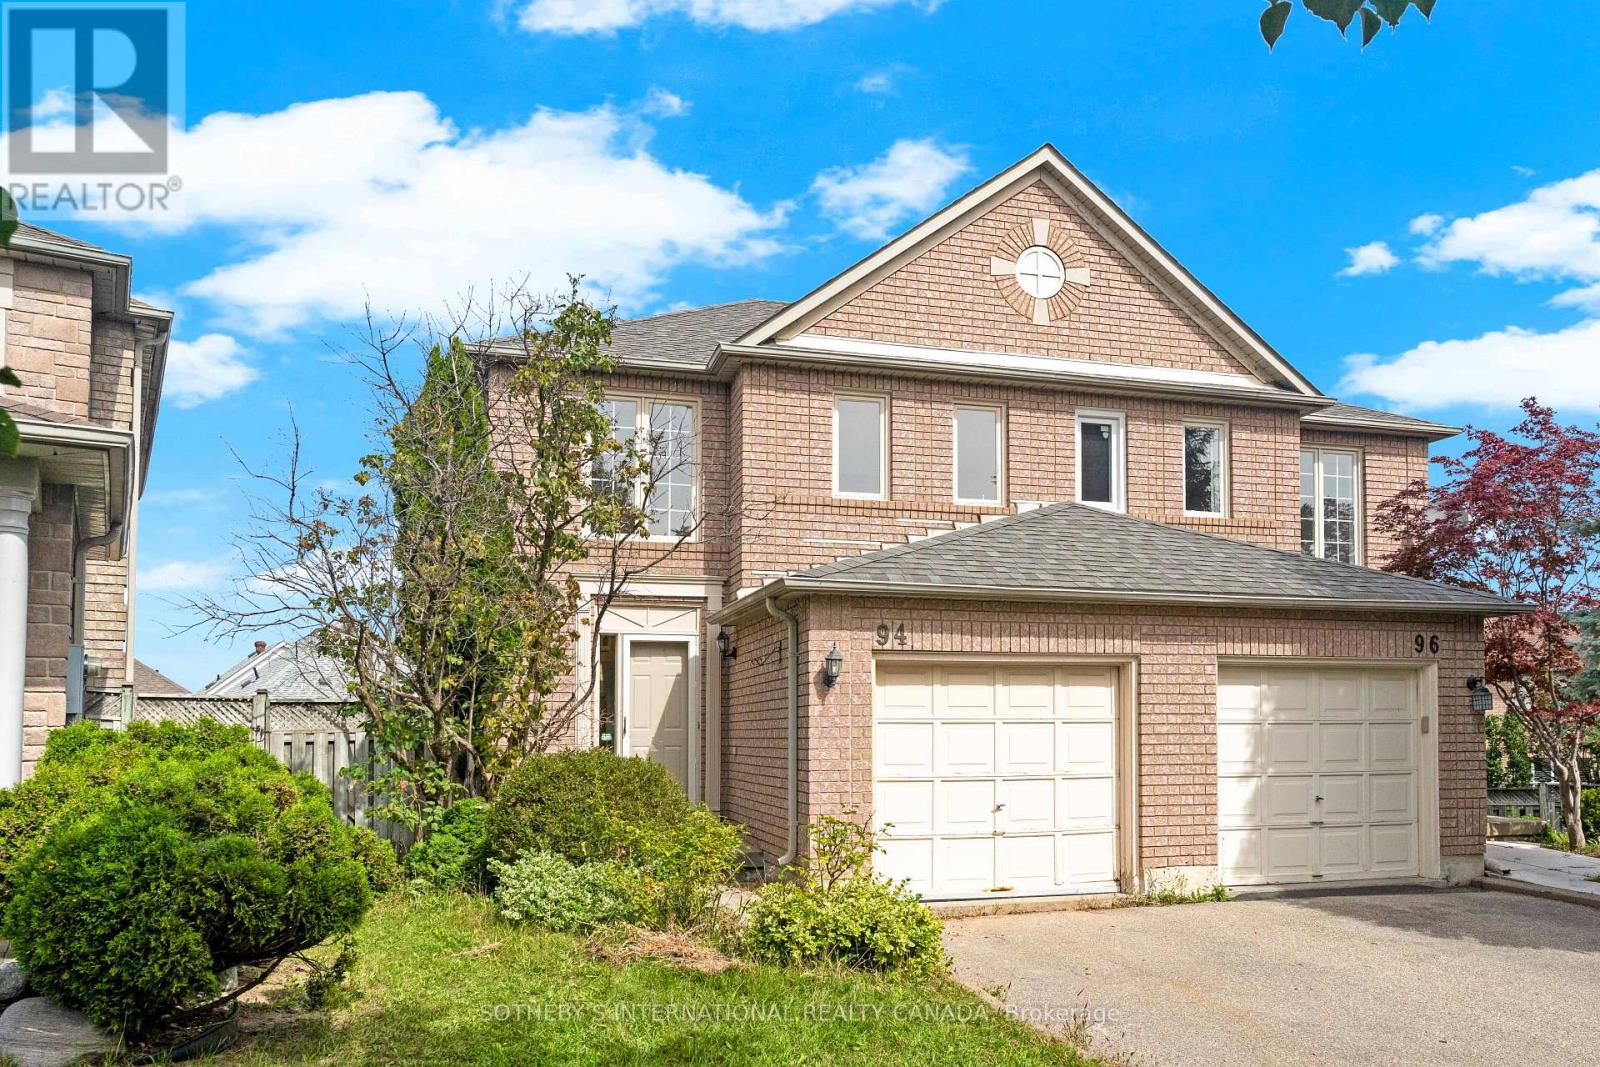 For Sale5 days18

The listing data above is provided under copyright by the Canadian Real Estate Association. While the information is considered reliable, its accuracy is not guaranteed by the Canadian Real Estate Association or getsetsold.ca. Neither getsetsold.ca nor its affiliates make any representations or warranties, express or implied, regarding the accuracy or completeness of the information presented here.